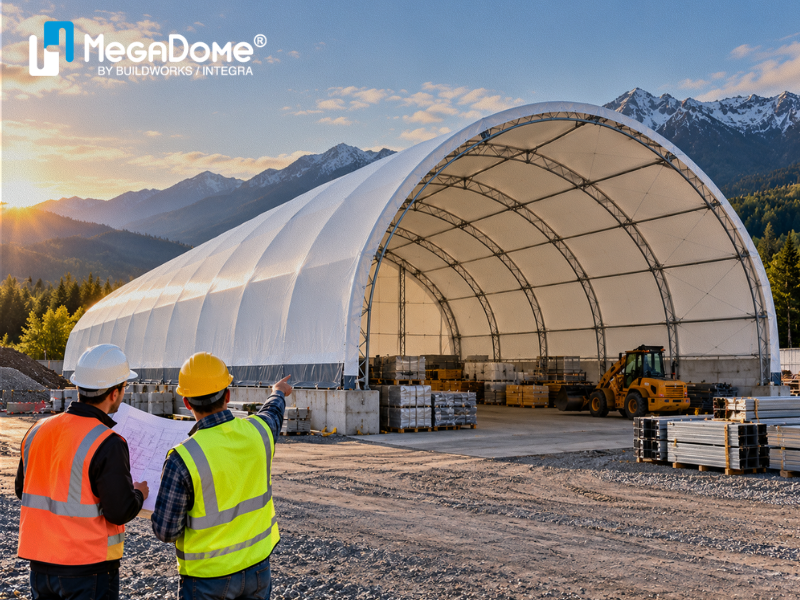
Buying an industrial building is a major decision.
Whether the structure will be used for bulk storage, manufacturing, lumber, recycling, composting, building materials, equipment, or general commercial operations, the building needs to support the way the business actually works.
That is especially important when choosing industrial fabric buildings.
A fabric building can provide large clear-span interiors, flexible configurations, efficient material storage, and room for heavy equipment. However, not every building profile, foundation system, or membrane option will suit every project.
Before requesting a quote or selecting a structure, businesses should consider the building size, intended use, site conditions, engineering, foundations, local weather, access requirements, ventilation, long-term durability, and future operational needs.
This guide explains the most important questions to ask before buying an industrial fabric building in British Columbia or elsewhere in Western Canada.
Before choosing a building, consider:
A successful project starts with understanding how the building will be used, not simply choosing the lowest-priced structure.
The first question should be simple:
A lumber yard has different needs from a composting facility. A recycling operation may need different access and ventilation than a manufacturing building.
The intended use affects:
A good custom fabric building design starts with the operation itself.
If the building is designed around the workflow from the beginning, it is more likely to remain practical as the business grows.
Businesses often focus first on floor area, but width and height can be just as important.
A building may need space for:
A structure that is technically large enough may still be difficult to use if the height or access points are wrong.
For this reason, building dimensions should be based on actual equipment and storage requirements.
It can also be helpful to consider future needs.
A slightly larger structure may offer more flexibility if the business expects to expand.
One of the main advantages of many industrial fabric buildings is the ability to create open interior space without rows of structural columns.
This can be especially valuable for:
A clear-span layout makes it easier for equipment to move through the building.
It also allows businesses to change storage layouts without working around columns.
However, wider spans may require different structural systems and engineering.
That makes clear-span requirements an important part of the early planning process.
Professional industrial fabric building engineering is essential.
The structure must be designed for the project location, building dimensions, intended use, and environmental conditions.
Engineering may include:
This is where fabric building structural design becomes critical.
A building that looks suitable on paper may not be appropriate for the actual site unless the engineering has been completed correctly.
Businesses should ask what engineering documentation is included and whether the design is specific to the project location.
The foundation is one of the most important parts of the building.
Industrial fabric building foundations may vary depending on:
Possible foundation systems may include concrete foundations, piers, grade beams, support walls, or other engineered systems.
Foundation costs can also make up a significant portion of the total project budget.
Before comparing prices, businesses should understand whether each quote includes the same foundation scope.
If the project is located in BC, local climate matters.
Fabric building design in BC should account for site-specific conditions such as:
British Columbia includes coastal, interior, mountain, and northern regions.
That means one building design may not be suitable for every area.
A structure should be engineered for the actual location rather than treated as a generic building package.
Industrial buildings often need larger access points than standard commercial buildings.
Before choosing the structure, consider:
The size and location of doors can affect both the structure and the internal workflow.
For example, a lumber yard may need wide forklift access, while a recycling facility may need large openings for trucks and heavy machinery.
These requirements should be planned early.
Ventilation requirements vary significantly by application.
A simple storage building may need relatively basic airflow, while composting, recycling, or manufacturing operations may require more extensive ventilation.
Available industrial fabric building options may include:
The correct ventilation strategy should support the environment inside the building and the way the facility operates.
Some industrial environments are harder on structural steel than others.
This is particularly important for:
Businesses should ask what corrosion protection is available and whether galvanized steel or other protective systems are appropriate.
A lower-cost option may not always provide the best long-term value if the operating environment is demanding.
The membrane is another important component.
Businesses should consider:
Some membranes can allow natural daylight into the building, which may reduce the need for artificial lighting during daytime operations.
The right membrane should be selected based on both the environment and the building’s intended use.
Do not compare buildings based only on the structural shell.
A proper fabric building cost estimate should consider:
A quote that appears cheaper may simply exclude items included elsewhere.
Businesses should compare scope, not just price.
Working with an experienced fabric building company in British Columbia can make the planning process easier.
The building provider should be able to help with:
The goal should not be simply to sell a structure.
The building should be matched to the customer’s operational needs and project conditions.
The best building should continue to support the business years after installation.
Before buying, consider:
Thinking ahead can help businesses avoid choosing a building that becomes restrictive as operations change.
This is especially important for fabric buildings in Western Canada, where industrial businesses may use the same structure for multiple purposes over its lifetime.
Buying an industrial fabric building involves much more than choosing a size and requesting a price.
The best structure should be designed around the business, project location, equipment, storage requirements, environmental loads, foundation conditions, and long-term plans.
Before making a decision, evaluate the building width, height, engineering, foundations, membrane, doors, ventilation, corrosion protection, site conditions, and complete project cost.
For industrial and commercial businesses in British Columbia and Western Canada, the right industrial fabric building can provide flexible, clear-span space for manufacturing, bulk storage, lumber, recycling, composting, building materials, and general material storage.
Taking the time to plan the building correctly at the beginning can lead to better functionality, fewer compromises, and stronger long-term value.
Consider building size, clear-span space, structural engineering, foundations, site conditions, membrane quality, doors, ventilation, corrosion protection, and long-term operational requirements.
Yes. Commercial and industrial structures should be designed around the project location, environmental loads, structural requirements, and applicable building requirements.
Start with the equipment, storage layout, vehicle access, required height, material volumes, and future growth plans.
Not every project uses the same foundation system. Foundation design depends on the building, site, soil conditions, loads, and engineering requirements.
Provide the building company with the project location, intended use, approximate dimensions, site conditions, doors, equipment, storage requirements, and any special operational needs.
Yes, when they are properly engineered for the specific site, including local snow, wind, rainfall, foundation, and operational requirements.
Please complete this form to receive a
your FREE Design Guide.
Please fill out the form below to request to quote.