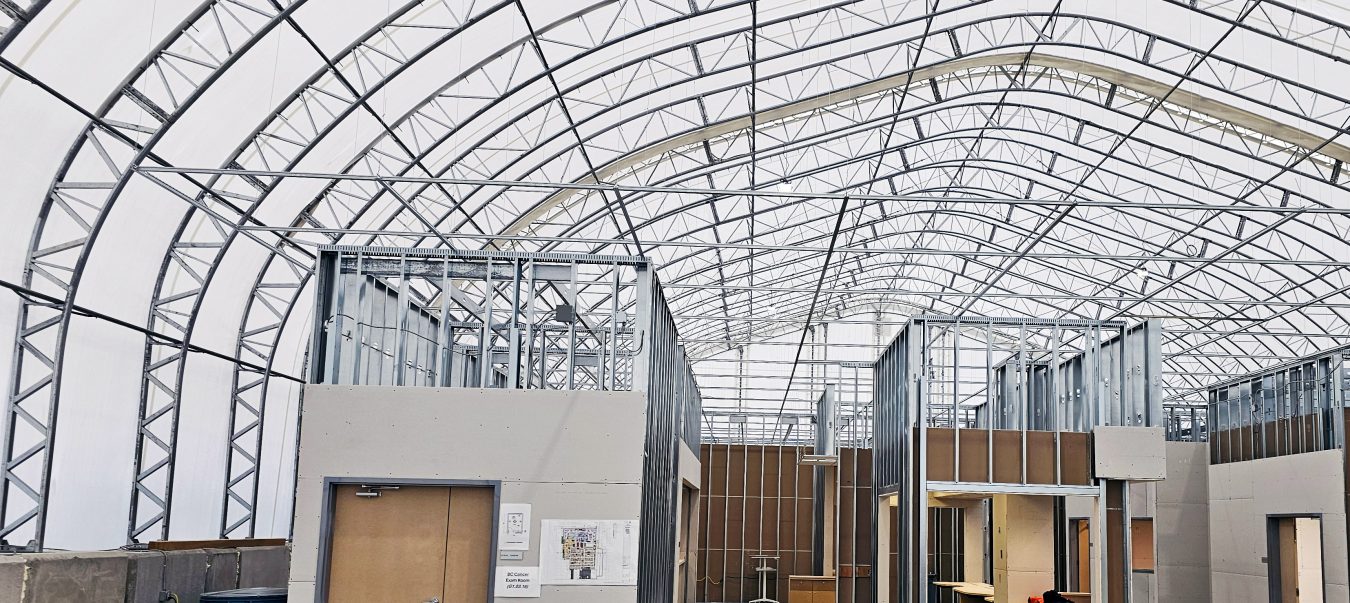
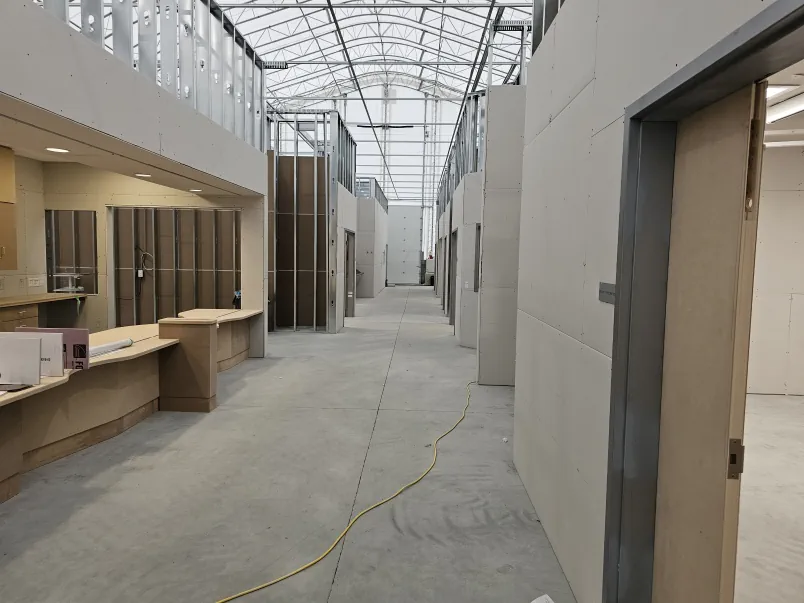
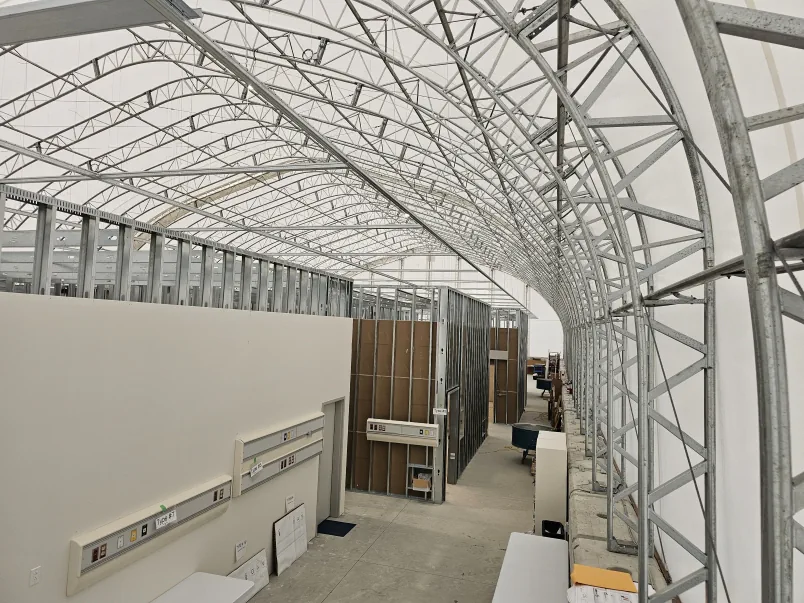
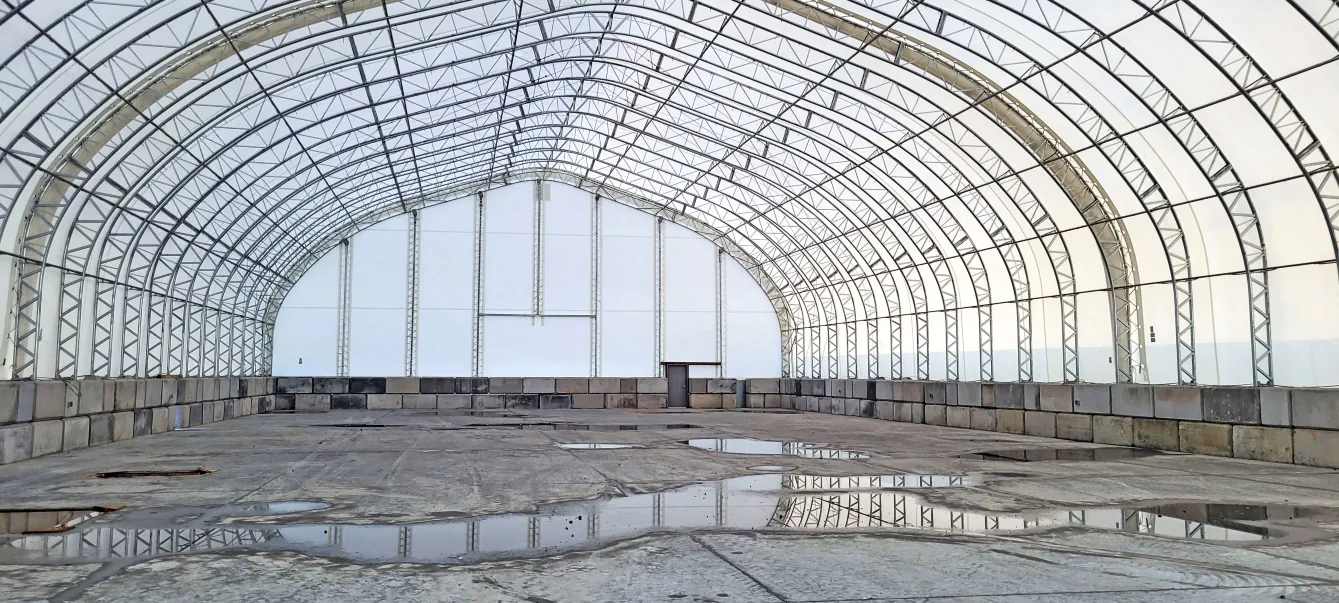
Building Hospitals, One Room at a Time – The New Surrey Hospital and BC Cancer Centre project is at the forefront of healthcare innovation, not only in its future services but also in its meticulous planning. To ensure the facility meets the highest standards for patient care, an impressive MegaDome structure spanning over 12,800 square feet has been installed on-site. This unique, full-scale clinical mock-up space allows expert teams to physically plan and refine the layout of every critical area, from the operating rooms and emergency department to patient beds and
medical equipment. By creating a realistic, immersive environment, planners are optimizing workflows and care delivery long before the permanent building is complete. This innovative approach allows for precise placement of every item, ensuring seamless integration of technology and a comfortable, efficient space for both patients and staff. The result will be a state-of-the-art medical facility designed with unprecedented attention to detail, ready to serve the community for generations to come.


Please complete this form to receive a
your FREE Design Guide.
Please fill out the form below to request to quote.