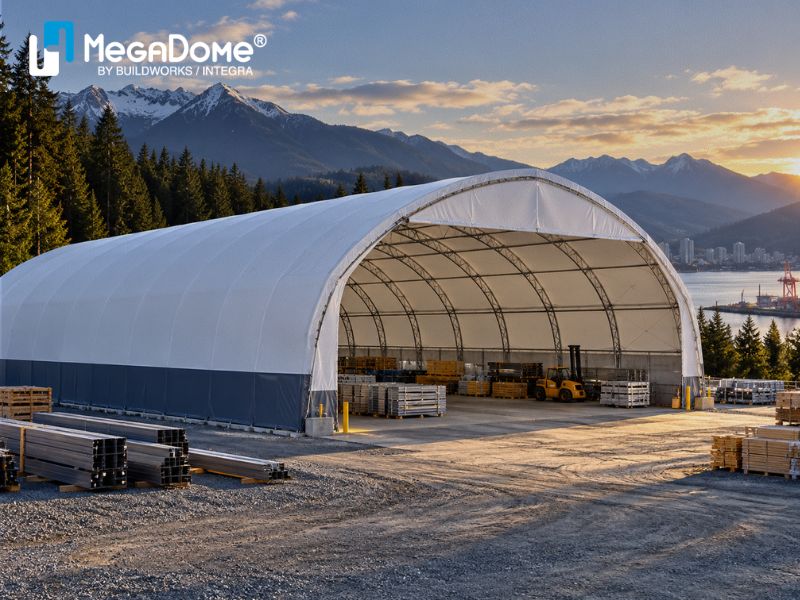
If you are planning a new storage facility, manufacturing building, composting structure, recycling facility, lumber storage building, or bulk material shelter in British Columbia, one of the first questions is usually: How much will the building cost?
There is no single price that applies to every project. An accurate industrial fabric building quote depends on the size of the structure, its height and width, foundation system, engineering requirements, local snow and wind loads, access points, ventilation, membrane specifications, site conditions, and the way the building will be used.
For businesses across British Columbia, a fabric building can be a practical option for creating large, open, functional space. But before comparing prices, it is important to understand what actually goes into a fabric building cost estimate.
The biggest mistake is comparing buildings only by square footage.
Two buildings with the same floor area can have completely different costs because one may require a taller profile, heavier structural framing, more doors, additional ventilation, or a more complex foundation.
A proper quote should consider the entire project rather than simply offering a generic price per square foot.
The main factors typically include:
The more project information you provide at the beginning, the more useful your preliminary quote can be.
Building size is one of the most obvious cost factors.
A larger structure requires more steel, membrane material, foundation work, labour, and installation time. However, total square footage is only part of the picture.
Height can be equally important.
Businesses using pallet racking, loaders, bulk storage, manufacturing equipment, or tall machinery may require additional vertical clearance. A higher building may need a different profile or structural configuration.
For this reason, businesses should think about how the space will actually be used rather than simply choosing dimensions based on available land.
Many industrial fabric buildings are chosen because they can provide large areas of open interior space.
Clear-span layouts can be especially useful for:
Without interior columns, forklifts, trucks, loaders, conveyors, and other equipment can move more freely through the building.
However, wider spans generally require different structural engineering. This can affect the overall custom fabric building quote.
The best building is not necessarily the cheapest shell. It is the one that provides the most useful space for the operation.
The foundation can represent a significant part of the project budget.
Different projects may require different foundation systems depending on the structure, soil conditions, site, and engineering requirements.
Possible foundation solutions may include concrete systems, grade beams, piers, support walls, or other engineered options.
A building used for simple material storage may have different requirements than a large industrial or manufacturing facility.
Before finalizing a commercial fabric building quote, the foundation strategy should be evaluated carefully because it can significantly affect both construction cost and long-term performance.
Location matters.
British Columbia has a wide range of climates and terrain, from coastal areas to interior regions and mountain communities. Snow loads, wind conditions, rainfall, soil conditions, and site access can vary considerably.
That means a building should be designed for its actual location.
A fabric building quote in BC should take local conditions into account rather than assuming that one structural design will work everywhere.
Site access can also affect cost. A straightforward industrial site may be easier to work on than a remote, restricted, or uneven location requiring additional preparation or equipment.
Engineering is a critical part of an industrial building project.
Depending on the project, engineering may include:
A professional fabric building company in British Columbia should be able to explain what engineering is included and what may be required separately.
When comparing quotes, businesses should make sure they are comparing equivalent scopes.
A lower price may not include the same structural design, engineering, foundation work, or project support.
Industrial buildings often require more than one standard doorway.
Your operation may need:
The size and location of openings can affect the building frame and overall design.
For example, a lumber yard may need wide access for forklifts and material handling, while a recycling facility may require large openings for trucks and heavy equipment.
These requirements should be discussed early during the fabric building consultation.
Ventilation needs vary by industry.
A simple storage building may require relatively basic airflow, while composting, recycling, manufacturing, or material-processing facilities may need more extensive ventilation.
Options can include louvers, roof ventilation, mesh sections, or powered systems.
Planning ventilation from the beginning is usually more efficient than trying to modify the building later.
Some industrial environments are more demanding than others.
Composting facilities, recycling operations, waste handling, and high-moisture environments can expose structural components to conditions that may increase corrosion risk.
Corrosion-resistant or galvanized steel systems may therefore be an important consideration.
These features can affect the initial project budget, but they can also support better long-term durability.
The membrane is another important component of the building.
A quality fabric system should provide dependable weather protection and suitable performance for the intended application.
Different membrane systems may vary in strength, UV resistance, colour, light transmission, and durability.
For large commercial or industrial buildings, natural daylight through the membrane can also be useful because it can improve daytime visibility inside the structure.
It depends on the project.
Fabric buildings can offer several practical advantages, particularly where businesses need large clear-span space, efficient construction, flexible configurations, or storage capacity.
However, buyers should compare complete project requirements rather than only the structural shell.
A useful comparison should consider:
The best value is the solution that meets the operational requirements of the business without unnecessary complexity.
The best way to receive a useful estimate is to provide as much project information as possible.
Before requesting a quote, try to identify:
This information allows the building provider to recommend a more appropriate configuration.
A professional fabric building contractor in BC can then help identify the building profile, foundation approach, engineering requirements, and available options.
So, how much does an industrial fabric building cost in British Columbia?
The answer depends on the building you actually need.
Size matters, but so do engineering, foundations, local weather conditions, building height, clear-span requirements, doors, ventilation, corrosion protection, and site conditions.
Instead of relying on a generic online price, businesses should request a project-specific industrial fabric building quote.
For lumber yards, compost facilities, recycling operations, building material suppliers, bulk storage, manufacturing facilities, and general materials storage, the right fabric building should be designed around the way the business operates.
A detailed quote gives you a clearer understanding of the investment and helps you make a better decision before construction begins.
There is no fixed price because cost depends on building size, height, foundation requirements, engineering, site conditions, doors, ventilation, and other project-specific features.
Typically, the project location, intended use, approximate dimensions, height requirements, site conditions, access needs, doors, and operational requirements are useful for preparing a quote.
They can. Wider spans may require different structural framing and engineering, which can influence the total cost.
Yes. Foundation type and site conditions can significantly affect the overall project budget.
Yes. A custom quote can be developed around the size, use, equipment, storage requirements, and site conditions of the project.
Local snow, wind, soil, access, and site conditions can affect engineering, foundation requirements, transportation, and installation.
Please complete this form to receive a
your FREE Design Guide.
Please fill out the form below to request to quote.