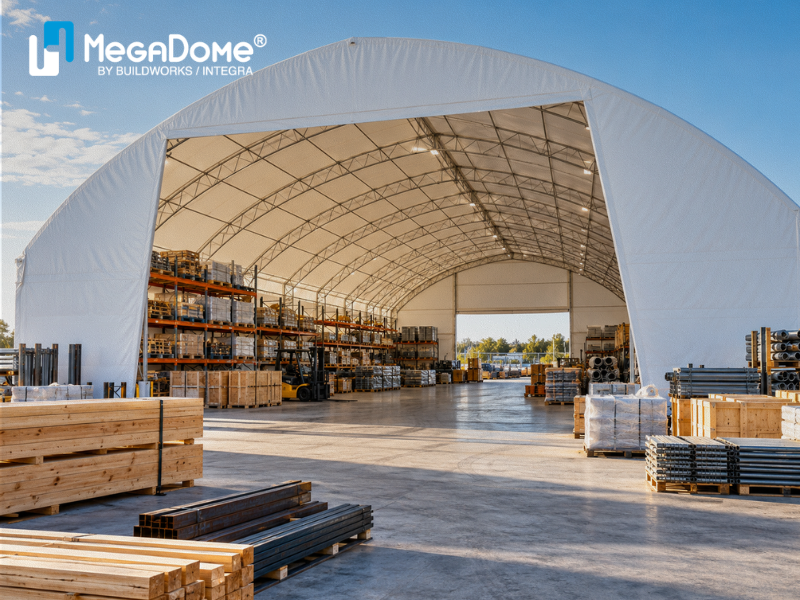
Industrial businesses need space that works around their operations, not the other way around.
For companies storing lumber, building materials, recyclable products, bulk materials, equipment, or manufactured goods, interior columns can create serious limitations. They reduce usable floor area, interrupt traffic flow, make equipment movement more difficult, and can complicate storage layouts.
That is why many businesses consider a clear span industrial building.
A clear span structure is designed to provide a wide, open interior without rows of support columns in the main floor area. When combined with a tensioned fabric membrane and engineered steel frame, a clear span fabric building can create flexible space for industrial storage, manufacturing, recycling, composting, and other commercial applications.
For businesses in British Columbia and Western Canada, these buildings can be especially useful where large equipment, forklifts, loaders, trucks, racking, and bulk materials need room to move efficiently.
A clear span industrial building is a structure designed to provide open interior space without interior support columns across the primary span of the building.
Instead of relying on columns throughout the floor area, the structural frame carries loads from one side of the building to the other.
This creates a more open layout that can be used for:
The result is a building that gives businesses more freedom to organize the space around their workflow.
A clear span fabric building usually combines an engineered steel frame with a tensioned fabric membrane.
The steel frame provides the structural support, while the fabric membrane forms the building envelope.
The frame is engineered to carry environmental loads such as wind and snow and transfer those forces into the foundation.
Because the structure spans from side to side without requiring interior columns, businesses gain a large usable area inside.
This makes the building especially useful for operations where space needs may change over time.
A storage company may rearrange racks. A recycling facility may change equipment. A manufacturing operation may need a different production layout.
An open interior makes those changes easier.
Columns are not always a problem in every building, but in storage and material-handling environments, they can reduce efficiency.
Interior columns can interfere with:
A fabric building without interior columns removes many of these restrictions.
Instead of planning around structural obstacles, businesses can use more of the available floor area.
That can be especially important for high-volume operations where efficient movement has a direct impact on productivity.
Bulk materials often require wide, open floor areas.
Examples may include:
A clear span storage building makes it easier to create large piles, separate materials, move loaders, and adjust the layout as inventory changes.
This flexibility is one of the biggest reasons clear span structures are well suited to a bulk storage fabric building application.
Businesses are not locked into one fixed interior arrangement.
They can adapt the space based on seasonal demand, product volume, equipment, or operational changes.
Yes.
Lumber yards and building material suppliers often require large covered areas with easy access for forklifts and material-handling equipment.
A clear span interior helps businesses:
A conventional building with multiple interior columns can make long-material storage more difficult.
An open span fabric building can provide the flexibility needed for lumber, sheet goods, structural materials, and other building supplies.
Recycling facilities often handle changing volumes of materials.
The building may need space for:
A clear span industrial building allows these operations to take place with fewer internal obstructions.
It can also make it easier to redesign the layout if the facility changes equipment or processing methods.
For recycling businesses, flexibility can be just as important as total square footage.
Yes.
Manufacturing facilities often benefit from open floor space because production systems may need to change over time.
A steel frame clear span building can provide room for:
This makes clear span buildings useful for businesses that want a structure that can adapt as operations grow.
The building can be planned around the manufacturing process rather than forcing the manufacturing process around a fixed structural grid.
The available span depends on the building system, profile, structural design, and project requirements.
Different profiles may be better suited to different widths and heights.
A narrower warehouse structure may have different engineering requirements than an extra-wide industrial building used for bulk storage.
This is why businesses should not choose a structure based only on square footage.
The correct width depends on:
A professional design process helps determine which clear span configuration provides the best balance between cost and usability.
Width is important, but height can be equally valuable.
An industrial storage building may need additional vertical clearance for:
The right building profile can help maximize usable interior volume.
For some businesses, a taller structure can provide more storage capacity without increasing the building footprint.
That can be especially useful on sites where available land is limited.
Yes, when they are properly engineered for the project location.
Clear span buildings in BC should be designed around local site conditions, including:
British Columbia has varied climate conditions, so the engineering requirements for one location may be different from another.
A clear span building should therefore be designed for the actual site, not treated as a generic structure.
For industrial and commercial businesses, the main advantages include:
These benefits are especially valuable for businesses that expect their storage or operational needs to change over time.
Before choosing a clear span structure, businesses should consider:
A good building should support the operation rather than simply provide shelter.
A clear span industrial building is designed to provide large, open interior space without interior support columns.
For industrial storage, this can make a major difference.
Businesses can use the space more efficiently, move equipment more easily, adjust storage layouts, and create room for future growth.
For lumber yards, recycling facilities, bulk storage, manufacturing operations, building material suppliers, and general materials storage, a clear span fabric building can provide the flexibility and usable space required for daily operations.
The key is choosing a structure that is engineered around the building’s width, height, location, equipment, and intended use.
A clear span fabric building is an engineered structure that provides open interior space without support columns across the primary span of the building.
They provide more usable floor area, easier forklift movement, flexible storage layouts, and fewer obstacles for equipment and material handling.
Yes. They are well suited to bulk materials because the open interior allows businesses to create large storage areas and move loaders or equipment efficiently.
Yes. Open floor space can make it easier to arrange machinery, production lines, storage, and work areas.
Yes, provided the structure is properly engineered for local snow, wind, site, and foundation requirements.
A clear span building avoids interior support columns across the main span, while traditional structures may rely on columns inside the building to support the roof system.
Please complete this form to receive a
your FREE Design Guide.
Please fill out the form below to request to quote.